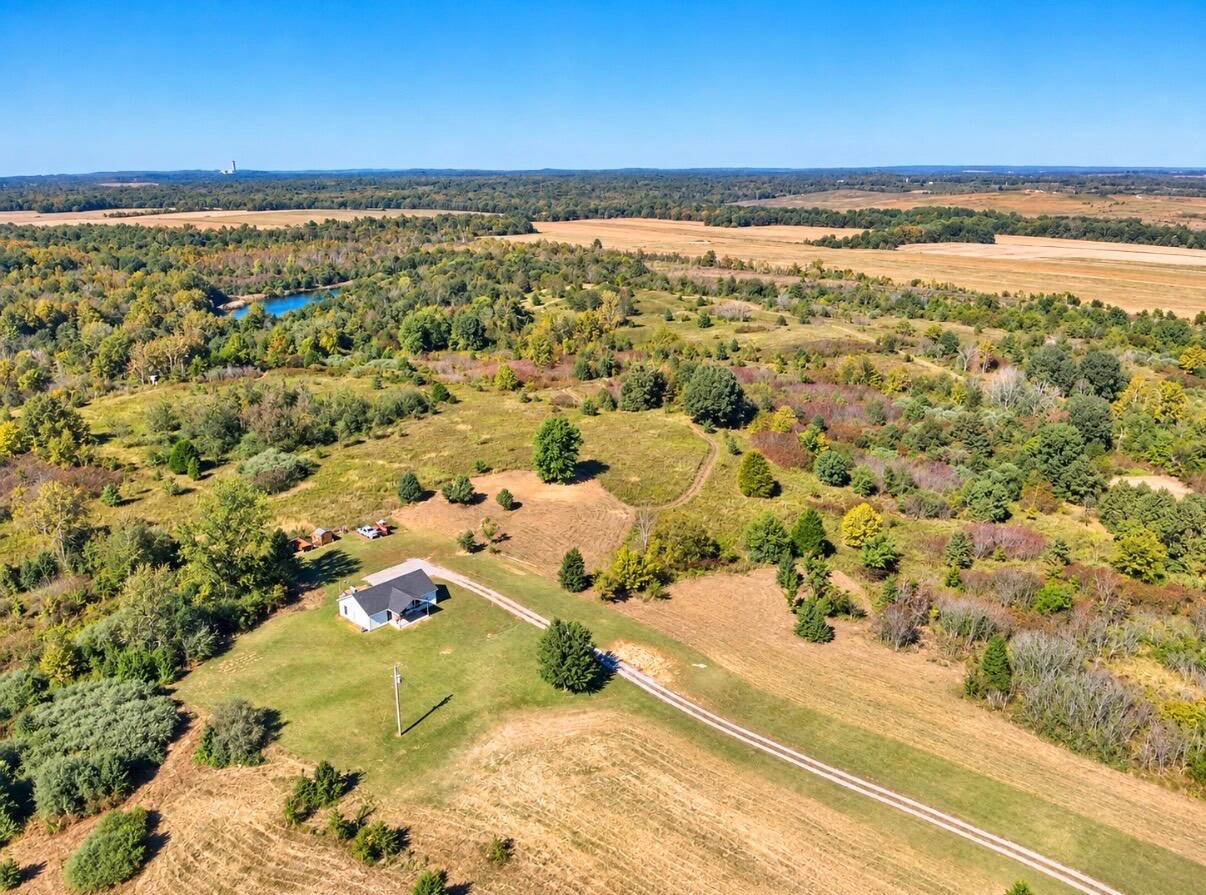
Property photo 1
Property photo 2
Property photo 3
Property photo 4
Property photo 5
2 Beds
2 Baths
1,350 sqft

$489,900

1163 Martwick Rd., Central City KY, 42330

Price per sqft$362.89
Built in2022
Property size1,350 sqft
Property typeResidential

Overview

Active

Updated 19h ago

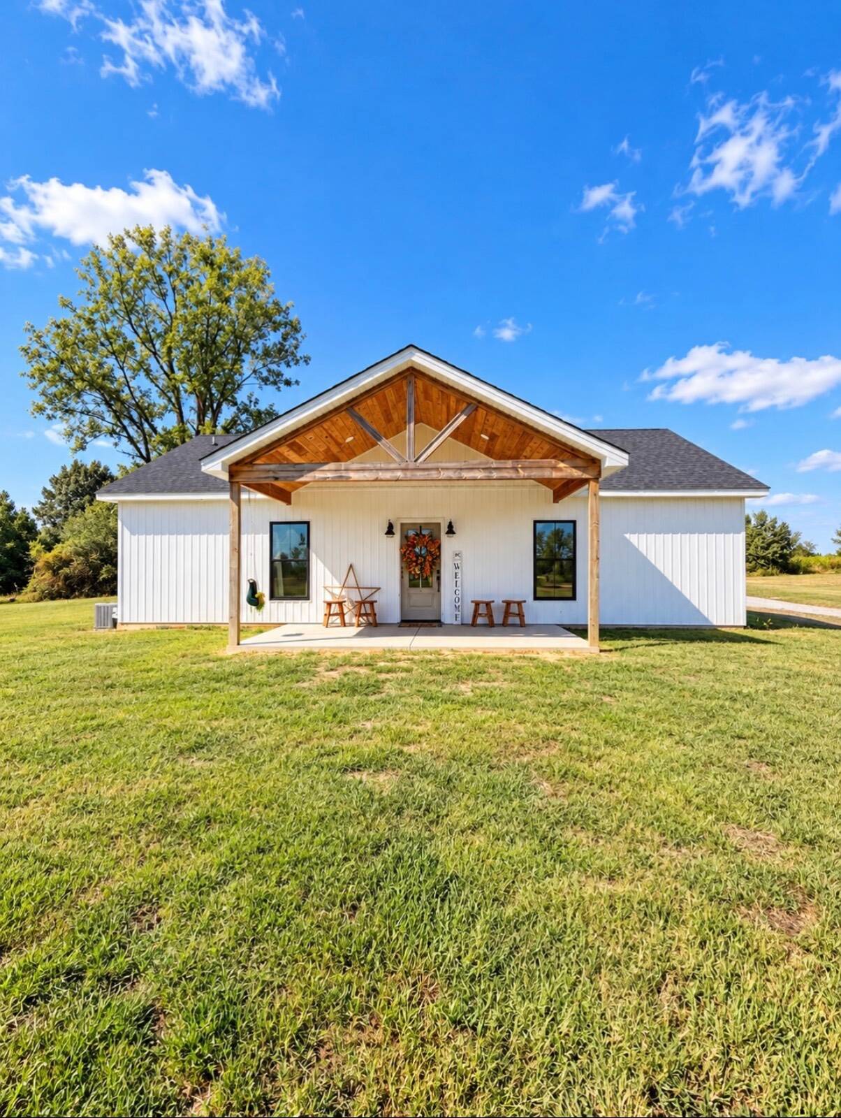
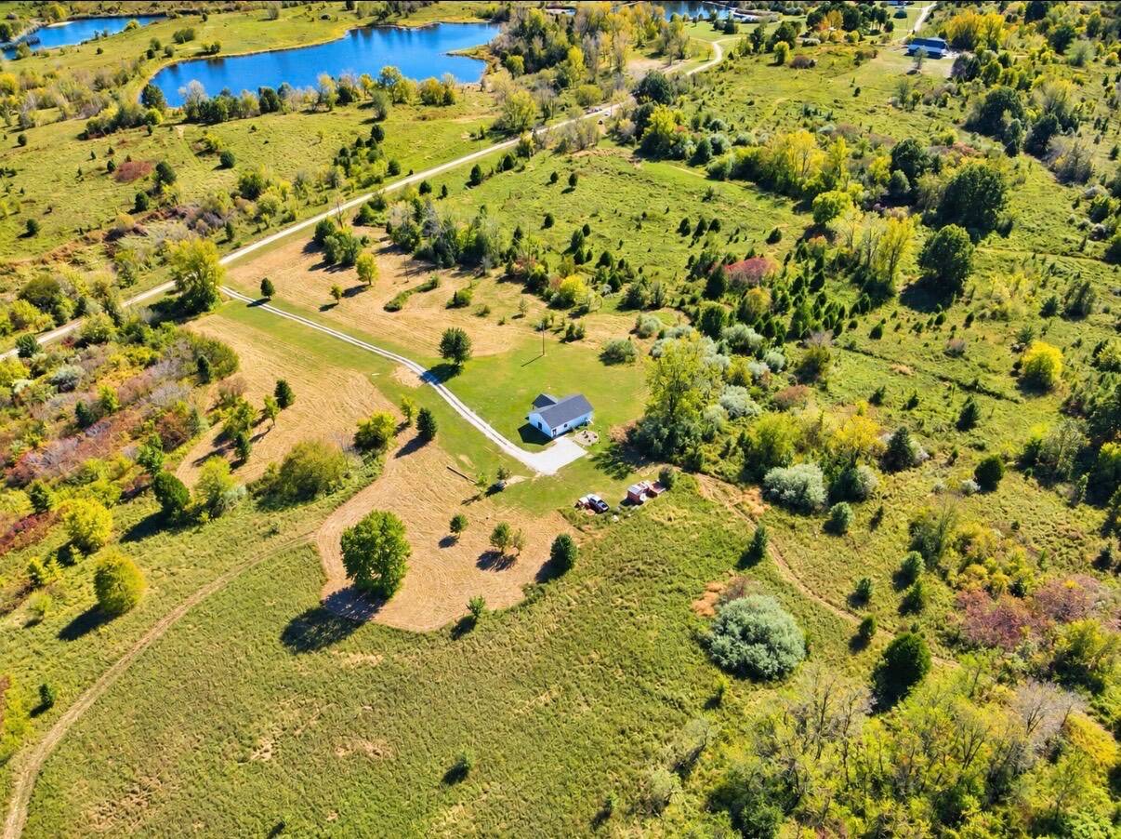
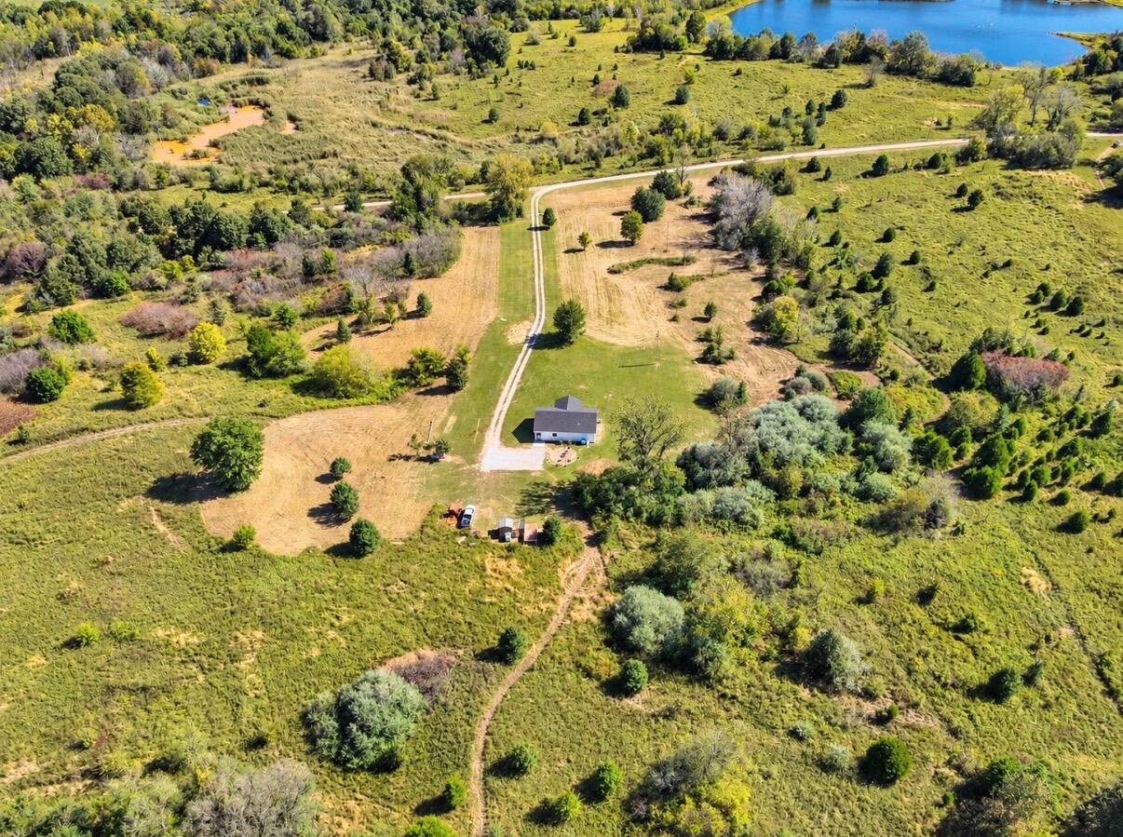
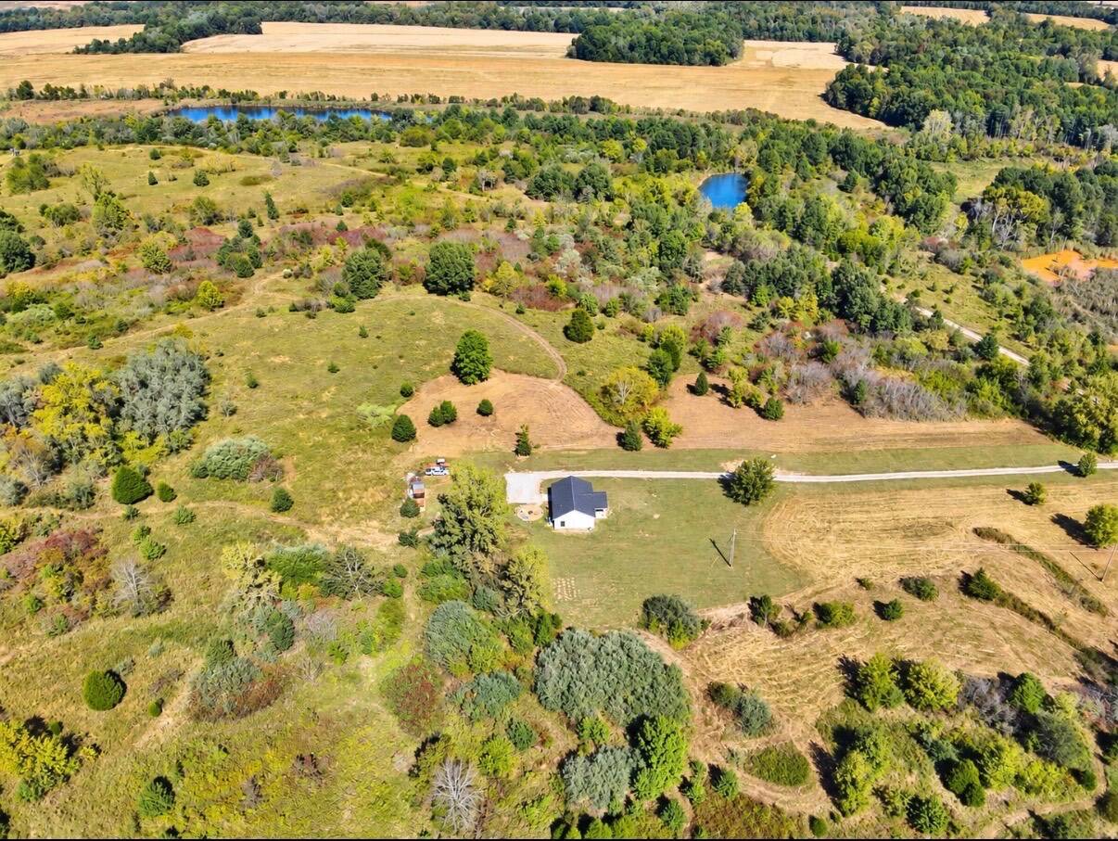
If you've been looking for privacy, acreage, and a beautifully designed home, this 2 bedrooms, two bedrooms, property deserves a closer look! This custom home sits on 50+/- acres and offers a combination of modern finishes, large windows, thoughtful craftsmanship, and peaceful surroundings. Fire pit sitting area outback for added relaxation and enjoyment of this property! HOME & CONSTRUCTION • Structure built December 2022 • Interior completed September 2024 • Concrete slab foundation • Approximately 50+/- acres • Spray foam insulation throughout exterior walls and rafters • HVAC installed January 2024 • Black shingle roof installed Winter 2023 • Heated & cooled unfinished attic with access from the main living area • Electrical panel installed 2023 • Hot water heater installed August 2024 INTERIOR FINISHES • Mohawk flooring throughout the home • Beautiful white marble-look porcelain tile in the bathroom • Cathedral ceiling in the main living area with ZAR "Mocha" stained finish • All trim work stained in ZAR "Mocha" • Custom stained solid-wood interior doors • Pella black windows - 5 total • Black interior/exterior hardware and fixtures throughout CUSTOM KITCHEN • Custom-built, measured cabinetry • Cabinetry finished in Sherwin-Williams Alabaster White & Clary Sage • Black leathered granite countertops • Kohler white kitchen sink • Black kitchen faucet with bottle sprayer • Stainless-steel Whirlpool range, dishwasher & refrigerator • All appliances remain! • Pantry features cherry upper & lower cabinetry • Butcher-block pantry countertop • Two runs of pantry shelving BATHROOMS • Custom cabinetry • Black marble countertops • Black faucets & showerheads • Hall bathroom features a beautiful cast-iron tub • Grey wood-look tile surrounding the tub • Master bathroom features a custom tiled walk-in shower • Wood-look tile shower walls • Black pebble tile flooring • Built-in shower niche • Shelving above both bathroom toilets • Bathroom exhaust fans BEDROOMS & STORAGE • Three ceiling fans - one in each bedroom and one lightless fan in the living room with remote • Custom-built closet in the utility room • Custom closet in the second bedroom • Shelving in the master bedroom • Utility room shelving above washer & dryer • Curtain rods in both bedrooms • Maytag washer & dryer purchased in 2021 and first used in 2024 LIGHTING • 20 total can lights throughout the home • 12 can lights in the main living area • Can lights in pantry, hallway and bathrooms • Island pendant/bar light • Front porch lanterns & recessed lights • Back porch lighting is solar-powered light • Custom vanity lighting INTERIOR COLORS & DETAILS • Main living area & hallway - antique white • Master bedroom - antique white with one black accent wall • Second bedroom - antique white with one Dry Sage accent wall • Hall bathroom - antique white with Dry Sage accent wall • Pantry - antique white with wood accent wall • Utility/laundry - antique white with wood accent wall • Master bathroom features a combination of varnished wood and painted walls • Hall bathroom features varnished wood accent walls EXTERIOR & SECURITY • Front door with deadbolt • Back door with deadbolt • Back screen door • Five black Pella windows • Front porch lighting • Back porch lighting THE LAND The property offers approximately 50+/- acres, providing plenty of room for privacy, recreation, hunting, outdoor activities, gardening, or simply enjoying the seclusion, peace and beauty of the countryside. PROPERTY ACCESS The property is landlocked, with the driveway leading to the home utilizing two separate recorded easements for ingress and egress. Buyers should conduct their own due diligence regarding access and agreements to easements. ADDITIONAL NOTES • Pantry door will be replaced with a new door similar in style, but not identical. • Master bathroom mirror will also be replaced with a new mirror. • The only furniture remaining with the property will be the shoe cabinet

$3,259/mo

Est. mortgage payment based on a $489,900 home price.

All estimates are provided by Luxury Presence for informational purposes only. Actual amounts may vary.

Additional information

MLS® ID
12026885
Available since
October 14, 2026

Interior Features

Bedrooms
2
Bathrooms
2
Heating
Yes
Basement
No

Exterior Features

Lot Size
50 Acres

Other Property Details

View
Yes

Courtesy of Wright Choice of Kentucky Realty & Auction with ,
Listing Contact:  

Based on information from State Listings, Inc. IDX information is provided exclusively for consumers' personal, non-commercial use, it may not be used for any purpose other than to identify prospective properties consumers may be interested in purchasing. All information is deemed reliable but not guaranteed and should be independently reviewed and verified. Property locations as displayed on any map are best approximations only and exact locations should be independently verified. All properties are subject to prior sale, change or withdrawal, and may or may not be listed by the office/agent presenting the information. Neither listing broker(s) nor Dawn Watson shall be responsible for any typographical errors, misinformation, misprints and shall be held totally harmless. 

©2026 State Listings, Inc. All rights reserved.

Powered by Luxury Presence